
Yara Friedrich · 24 October 2026
Tracing the Development of Passive Cooling Strategies in Underground Vaults Across Different Cultural Traditions
Underground vaults have served as storage and preservation spaces for centuries because stable subsurface temperatures reduce the need for active mechanical systems; researchers have documented how various societies refined passive cooling methods through careful site selection, material choices, and structural designs that harness natural air movement and thermal mass.
Early Foundations in Roman and Mediterranean Practices
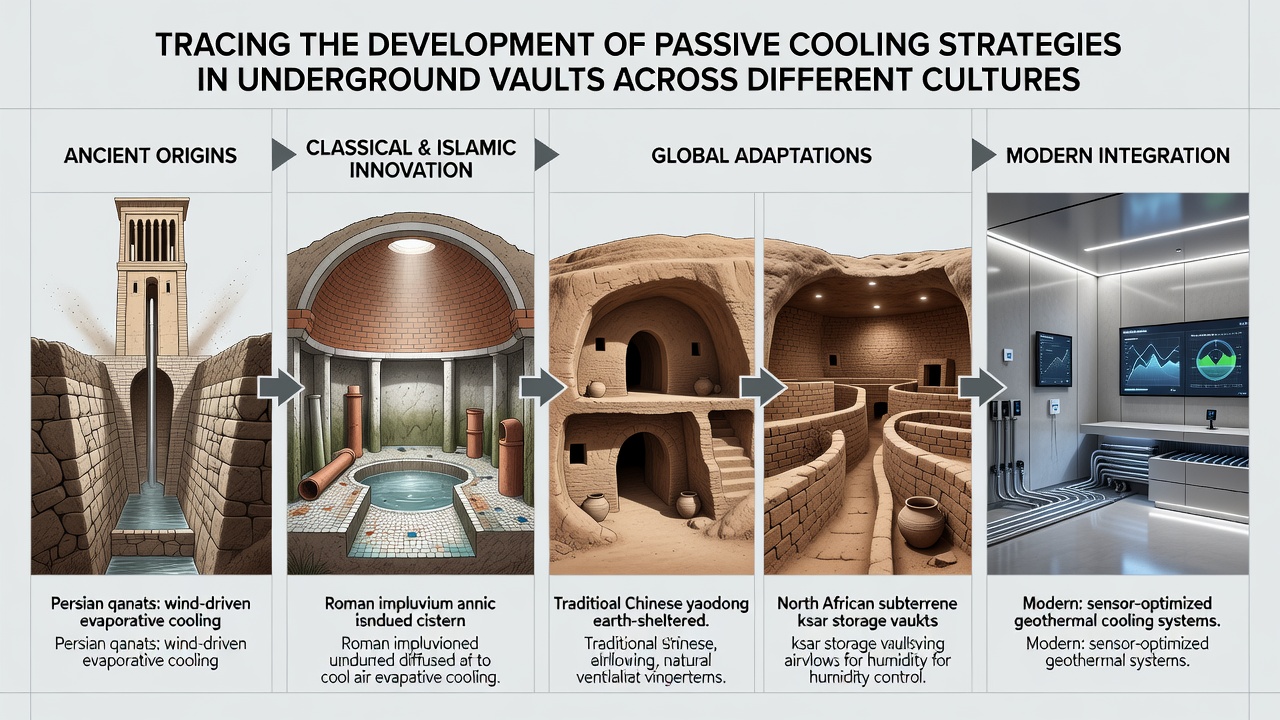
Roman engineers constructed extensive networks of cisterns beneath cities such as Constantinople and Carthage, where thick stone walls and deep placement below the frost line maintained water at consistent temperatures; these structures often incorporated narrow shafts that allowed cooler night air to descend while warmer air escaped through higher openings, creating a basic convective loop that required no external power. Studies of surviving examples show that vaulted ceilings and lime-based mortars further limited heat transfer from the surface, and archaeologists note that similar principles appear in smaller household storage vaults across the Italian peninsula and North Africa.
Persian Innovations and the Role of Qanats
Persian builders developed qanat systems that combined underground water channels with domed storage vaults, allowing evaporative cooling as air passed over flowing water before entering storage chambers; the addition of wind towers, known as badgirs, directed prevailing breezes downward to replace warmer air, and historical records indicate that these features operated continuously across the Iranian plateau from at least the first millennium BCE. Data from preserved sites reveal that the depth of vaults, typically eight to twelve meters, kept interior conditions within a narrow range even when surface temperatures fluctuated sharply between day and night.
Indian Stepwells and Integrated Ventilation
Across the Indian subcontinent, stepwells combined access to groundwater with elaborate architectural shading and air circulation features; builders oriented staircases and pavilions to capture seasonal winds while the surrounding masonry absorbed daytime heat and released it slowly after sunset, and surveys of Gujarati and Rajasthani examples demonstrate that the multi-level design created microclimates where stored grains and textiles remained protected from humidity spikes. Researchers have measured temperature differentials of up to fifteen degrees Celsius between the surface and the lowest chambers during peak summer months.
East Asian Adaptations in Loess Regions
In northern China, communities carved yaodong dwellings and storage vaults into loess hillsides, relying on the high thermal mass of the soil to buffer temperature extremes; ventilation tunnels positioned at different elevations allowed cooler air from shaded ravines to enter while warmer interior air exited through roof openings, and excavation records show that these configurations maintained relative humidity levels suitable for grain storage throughout the year. Similar techniques appear in Korean and Japanese underground storehouses, where builders added layers of charcoal and clay to enhance moisture regulation without mechanical intervention.
Comparative Analysis Across Traditions
Comparative studies highlight both convergent and divergent solutions: Roman and Persian systems emphasized water-assisted cooling, whereas Indian and Chinese approaches leaned more heavily on soil thermal inertia and wind-driven ventilation. A UNESCO assessment of cultural landscapes notes that many of these structures remain functional today because the original passive strategies align with local climate patterns, and ongoing monitoring programs continue to record performance data that informs contemporary heritage conservation work. Another report from the Australian Heritage Commission on earthen architecture underscores how depth and orientation choices made centuries ago still deliver measurable energy savings when modern monitoring equipment is installed.
Twentieth-Century Documentation and Technical Assessments
During the twentieth century, scholars began systematic documentation of these techniques through field measurements and archival research, revealing that passive cooling performance depends on precise relationships between vault depth, wall thickness, and inlet-outlet height differences; teams working in multiple regions have collected datasets showing that well-maintained examples consistently keep internal temperatures between 12 and 18 degrees Celsius regardless of external seasonal swings. In October 2026, several international heritage organizations plan to release updated comparative datasets that integrate sensor readings from sites in Iran, India, and China, allowing more precise modeling of how these ancient strategies might support current sustainability targets.
Conclusion
The historical record demonstrates that underground vault cooling evolved through iterative observation and adaptation to local conditions rather than through centralized invention, and the persistence of these methods across continents illustrates their reliability when matched to appropriate geology and climate. Continued study of surviving examples supplies concrete data on material performance and airflow dynamics that remain relevant for designers seeking low-energy storage solutions today.